


9302 HERITAGE OAK CT, Tampa, FL 33647
REQUEST A TOUR If you would like to see this home without being there in person, select the "Virtual Tour" option and your agent will contact you to discuss available opportunities.
In-PersonVirtual Tour
$ 384,998
Est. payment | /mo

3 Beds

2 Baths

1,812 SqFt


$ 384,998
Est. payment | /mo

3 Beds

2 Baths

1,812 SqFt

Key Details

Property Type Single Family Home

Sub Type Single Family Residence

Listing Status Active

Purchase Type For Sale

Square Footage 1,812 sqft

Price per Sqft $212

Subdivision Hunters Green Prcl 18A Phas

MLS Listing ID TB8503134

Bedrooms 3

Full Baths 2

HOA Fees $447/Semi-Annually

HOA Y/N Yes

Annual Recurring Fee 1767.0

Year Built 1992

Annual Tax Amount $3,737

Lot Size 9,147 Sqft

Acres 0.21

Property Sub-Type Single Family Residence

Source Stellar MLS

Property Description

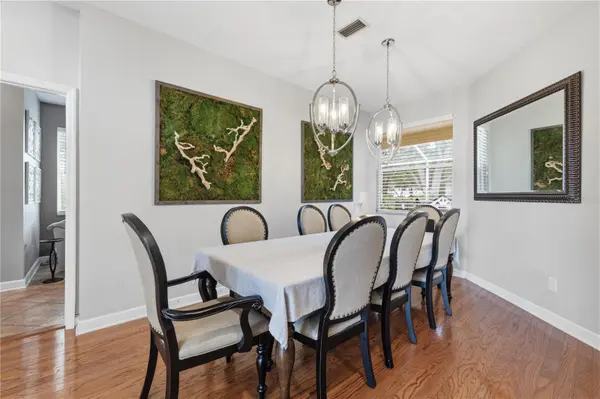
**ASSUMABLE FHA MORTGAGE AT 3.5% INTEREST RATE! HOME WARRANTY OFFERED WITH USE OF PREFERRED LENDER FOR ADDED PEACE OF MIND! MOVE-IN READY HOME IN HUNTER'S GREEN, NEW TAMPA!** Welcome to 9302 Heritage Oak Court, a beautifully maintained 3-bedroom, 2-bathroom single-family home offering 1,837 square feet of living space in the highly desirable, gated Hunter's Green community of Tampa, Florida 33647. Situated on a spacious corner homesite along mature, tree-lined streets, this home combines comfort, privacy, and an exceptional New Tampa location. Step inside to discover elegant hardwood flooring, a welcoming living room, and a separate formal dining area. The spacious kitchen features a center island with prep sink, breakfast bar, oak cabinetry, smooth-top range, recessed lighting, and a charming breakfast nook. Overlooking the family room and peaceful natural surroundings, the kitchen offers a functional layout perfect for everyday living and entertaining. The inviting family room features ceramic tile flooring, a wood-burning fireplace, and triple sliding glass doors that bring in natural light and open to the covered, screened-in patio. Enjoy Florida's indoor-outdoor lifestyle with relaxing nature views and a private outdoor space ideal for morning coffee, weekend gatherings, or unwinding after a long day. The desirable split-bedroom floor plan provides added privacy, with a spacious primary suite featuring a walk-in closet, ceramic tile flooring, tranquil nature views, and an ensuite bathroom with dual vanities and a walk-in shower. Two additional bedrooms offer generous windows, ceiling fans, and flexible space for guests, a home office, or hobbies. Residents of Hunter's Green enjoy access to community amenities including tennis courts, a playground, baseball field, and picnic areas. The neighborhood is also home to Hunter's Green Country Club, with additional golf and recreational opportunities available through separate membership. Nearby Flatwoods Wilderness Park offers scenic trails, cycling, jogging, and outdoor recreation. **LOCATION, LOCATION, LOCATION!** Conveniently situated in the heart of New Tampa, this home offers easy access to I-75, the University of South Florida (USF), major hospitals and medical facilities, shopping, dining, entertainment, and Busch Gardens Tampa Bay. **DON'T MISS THIS OPPORTUNITY!** Discover the benefits of living in one of New Tampa's sought-after gated communities, with a potentially assumable 3.5% FHA mortgage and an available home warranty incentive through the preferred lender. Buyers may use the lender of their choice. Schedule your private showing today! *FHA mortgage assumption is subject to servicer approval, buyer qualification, and applicable terms. Home warranty incentive is subject to preferred lender terms and conditions.*

Location

State FL

County Hillsborough

Community Hunters Green Prcl 18A Phas

Area 33647 - Tampa / Tampa Palms

Zoning PD-A

Interior

Interior Features Ceiling Fans(s), Kitchen/Family Room Combo, Living Room/Dining Room Combo, Open Floorplan, Solid Wood Cabinets

Heating Central

Cooling Central Air

Flooring Tile, Wood

Furnishings Unfurnished

Fireplace false

Appliance Dishwasher, Disposal, Microwave, Range

Laundry Laundry Room

Exterior

Garage Spaces 2.0

Utilities Available Public

View Y/N No

Water Access No

Roof Type Shingle

Attached Garage true

Exposure North

Garage true

Private Pool No

Building

Entry Level One

Foundation Slab

Lot Size Range 0 to less than 1/4

Sewer Public Sewer

Water Public

Structure Type Block

New Construction false

Schools

Elementary Schools Hunter'S Green-Hb

Middle Schools Benito-Hb

High Schools Wharton-Hb

Others

Pets Allowed Breed Restrictions

Senior Community No

Ownership Fee Simple

Monthly Total Fees $147

Acceptable Financing Cash, Conventional, FHA, VA Loan

Membership Fee Required Required

Listing Terms Cash, Conventional, FHA, VA Loan

Special Listing Condition None

Virtual Tour https://www.propertypanorama.com/instaview/stellar/TB8503134

Stellar MLS
Listed by Carmine Petruzziello THE SOMERDAY GROUP PL

NEARBY SCHOOLS & PROPERTIES

Mollyana Ward

"Molly's job is to find and attract mastery-based agents to the office, protect the culture, and make sure everyone is happy! "

GET MORE INFORMATION

Name
Phone*
Message

Go tour this home

9302 HERITAGE OAK CT