





4 Beds
2 Baths
1,983 SqFt
4 Beds
2 Baths
1,983 SqFt
Key Details
Property Type Single Family Home
Sub Type Single Family Residence
Listing Status Active
Purchase Type For Sale
Square Footage 1,983 sqft
Price per Sqft $251
Subdivision Williams Pointe
MLS Listing ID O6404860
Bedrooms 4
Full Baths 2
Construction Status Completed
HOA Fees $91/mo
HOA Y/N Yes
Annual Recurring Fee 1092.0
Year Built 2023
Annual Tax Amount $7,488
Lot Size 8,276 Sqft
Acres 0.19
Property Sub-Type Single Family Residence
Source Stellar MLS
Property Description
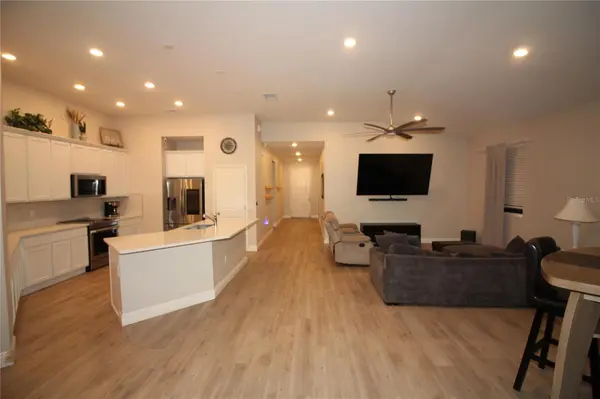
The kitchen features quartz countertops, Energy Star appliances, 42” maple cabinetry with dovetail and soft-close drawers, and a JenAir downdraft range. Enjoy indoor-outdoor living with an 8'x8' sliding glass door leading to a large covered back patio and backyard.
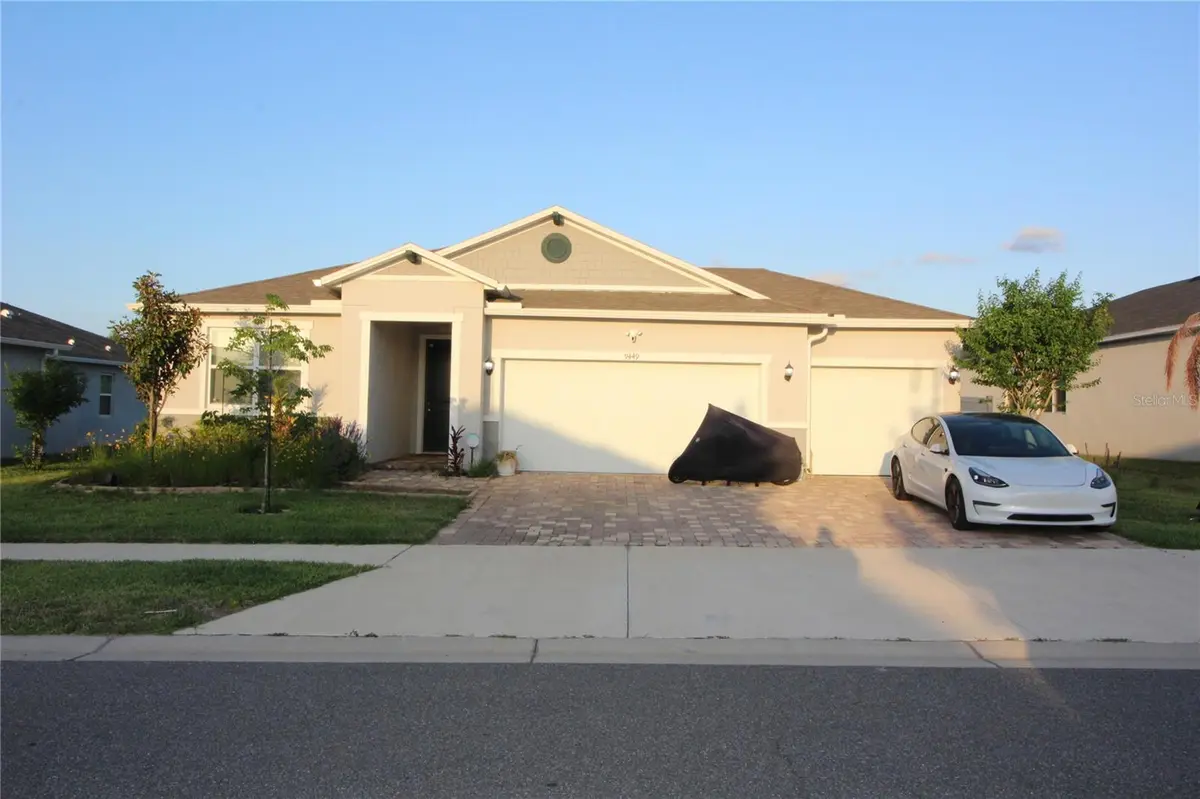
Additional features include a spacious 3-car garage and a brick-paver driveway. The backyard includes a larger paved area, a new gutter system, and a privacy fence.
The home also includes a whole-house air purifier and energy-efficient features throughout. More than $100,000 in upgrades include cabinets, flooring, electrical connections, appliances, insulated windows and garage doors, a hybrid hot water heater, upgraded condenser unit, under-sink outlets, and Christmas light outlets. The quarter-acre lot (8,276 sq ft) provides ample outdoor space.
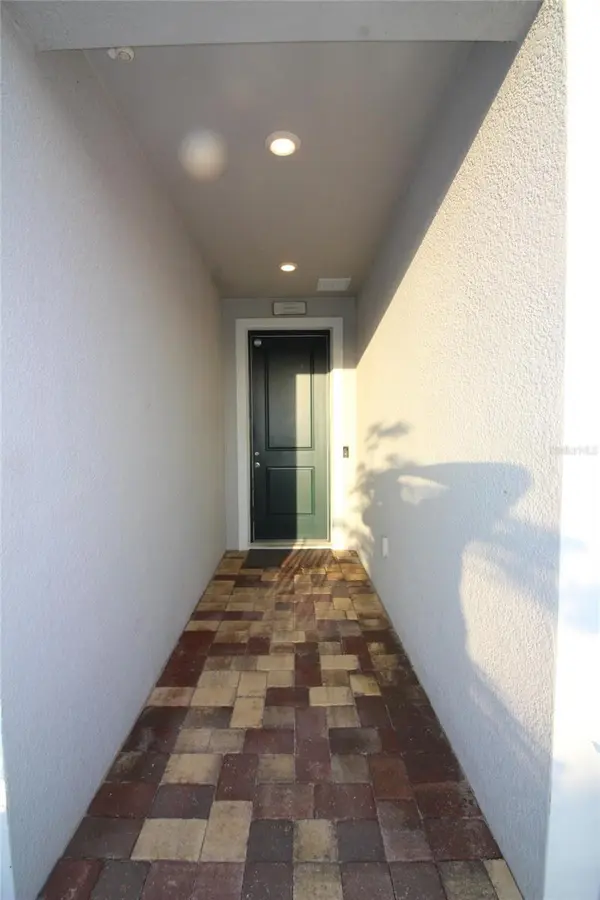
9449 Sanders Park Pl includes a range of thoughtful upgrades inside and out.
Location
State FL
County Hillsborough
Community Williams Pointe
Area 33584 - Seffner
Zoning PD
Interior
Interior Features Built-in Features, Ceiling Fans(s), High Ceilings, Open Floorplan, Primary Bedroom Main Floor, Smart Home, Solid Surface Counters, Solid Wood Cabinets, Split Bedroom, Thermostat, Vaulted Ceiling(s), Walk-In Closet(s), Window Treatments
Heating Central
Cooling Central Air
Flooring Luxury Vinyl
Furnishings Negotiable
Fireplace false
Appliance Built-In Oven, Convection Oven, Cooktop, Dishwasher, Disposal, Dryer, Electric Water Heater, Exhaust Fan, Ice Maker, Microwave, Other, Range, Range Hood, Refrigerator, Washer
Laundry Electric Dryer Hookup, Inside, Laundry Room, Washer Hookup
Exterior
Exterior Feature Lighting, Other, Private Mailbox, Rain Gutters, Sidewalk
Garage Spaces 3.0
Community Features Street Lights
Utilities Available BB/HS Internet Available, Cable Available, Electricity Available, Electricity Connected, Fiber Optics, Phone Available, Sewer Connected, Underground Utilities, Water Available, Water Connected
View Y/N No
Water Access No
Roof Type Shingle
Attached Garage true
Exposure West
Garage true
Private Pool No
Building
Entry Level One
Foundation Slab
Lot Size Range 0 to less than 1/4
Sewer Public Sewer
Water Public
Structure Type Block,Stucco
New Construction false
Construction Status Completed
Others
Pets Allowed Yes
HOA Fee Include None
Senior Community No
Ownership Fee Simple
Monthly Total Fees $91
Acceptable Financing Cash, Conventional, FHA, Other, VA Loan
Membership Fee Required Required
Listing Terms Cash, Conventional, FHA, Other, VA Loan
Special Listing Condition None

NEARBY SCHOOLS & PROPERTIES
"Molly's job is to find and attract mastery-based agents to the office, protect the culture, and make sure everyone is happy! "