





3 Beds
2 Baths
1,903 SqFt
3 Beds
2 Baths
1,903 SqFt
Open House
Sun Sep 13, 12:00pm - 2:00pm
Key Details
Property Type Single Family Home
Sub Type Single Family Residence
Listing Status Active
Purchase Type For Sale
Square Footage 1,903 sqft
Price per Sqft $181
Subdivision Wyndtree Village 11 12
MLS Listing ID TB8501631
Bedrooms 3
Full Baths 2
HOA Fees $202/mo
HOA Y/N Yes
Annual Recurring Fee 2424.0
Year Built 1999
Annual Tax Amount $2,428
Lot Size 6,098 Sqft
Acres 0.14
Property Sub-Type Single Family Residence
Source Stellar MLS
Property Description
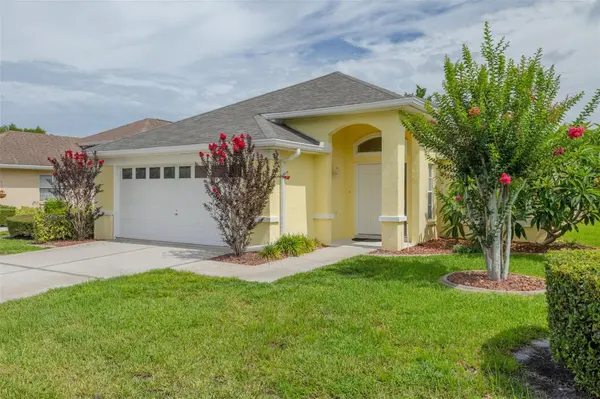
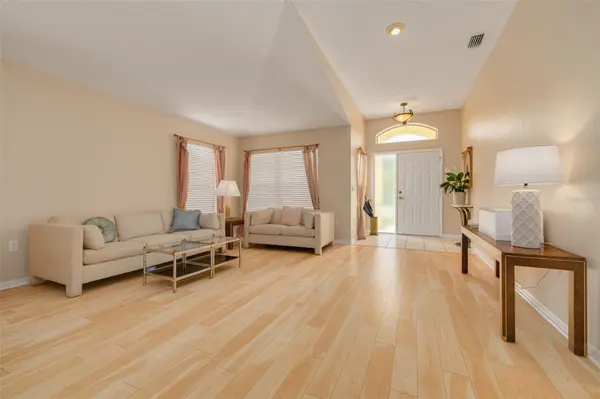
Designed for comfortable, low-maintenance Florida living, this three-bedroom, two-bath home offers a spacious and functional layout with plenty of room for everyday living, guests, and entertaining. The open living space flows into a bright kitchen with generous pantry storage, while all three bedrooms offer great size and ample storage.
Step outside to the private, re-screened paver patio, updated in 2023 and ready for morning coffee, quiet evenings, or enjoying Florida weather year-round.
Some of the big-ticket items are already taken care of, including the HVAC REPLACED in 2020, WATER HEATER in 2018, and ROOF in 2014. The home is also located in Flood Zone X with NO CDD.
What really sets this home apart at this price point is the lifestyle. Located within the gated Wyndtree community, LAWN MAINTENANCE IS HANDLED by the HOA and residents have access to a community pool just steps away. Less time maintaining the yard means more time enjoying everything the Gulf Coast has to offer.
Conveniently located near shopping, dining, medical facilities, the Suncoast Trail, and the Trinity corridor, this home combines space, location, and community amenities at a newly improved price.
A potential RATE-BUYDOWN option may also be available, giving buyers an opportunity to lower their monthly payment. At $345,000, this home deserves a closer look. Schedule your private showing today!
Location
State FL
County Pasco
Community Wyndtree Village 11 12
Area 34655 - New Port Richey/Seven Springs/Trinity
Zoning MPUD
Rooms
Other Rooms Storage Rooms
Interior
Interior Features Accessibility Features, Ceiling Fans(s), Primary Bedroom Main Floor, Thermostat
Heating Central
Cooling Central Air
Flooring Carpet, Ceramic Tile
Furnishings Negotiable
Fireplace false
Appliance Convection Oven, Cooktop, Dishwasher, Dryer, Electric Water Heater, Exhaust Fan, Freezer, Gas Water Heater, Ice Maker, Microwave, Range, Range Hood, Refrigerator, Washer, Water Softener
Laundry Electric Dryer Hookup, Inside, Laundry Room, Washer Hookup
Exterior
Exterior Feature Private Mailbox
Garage Spaces 2.0
Community Features Gated Community - No Guard, Pool, Street Lights
Utilities Available Cable Available, Public, Sewer Available, Water Connected
Amenities Available Gated, Pool
View Y/N No
Water Access No
Roof Type Shingle
Porch Enclosed, Porch, Rear Porch, Screened
Attached Garage true
Exposure South
Garage true
Private Pool No
Building
Lot Description Landscaped, Private
Entry Level One
Foundation Slab
Lot Size Range 0 to less than 1/4
Sewer Public Sewer
Water None
Structure Type Block,Concrete,Stucco
New Construction false
Schools
Elementary Schools Trinity Oaks Elementary
Middle Schools Seven Springs Middle-Po
High Schools J.W. Mitchell High-Po
Others
Pets Allowed Number Limit
HOA Fee Include Cable TV,Common Area Taxes,Pool,Escrow Reserves Fund,Internet,Maintenance Grounds,Management,Private Road,Trash
Senior Community No
Ownership Fee Simple
Monthly Total Fees $202
Membership Fee Required Required
Num of Pet 2
Special Listing Condition None
Virtual Tour https://lens-honey-llc.aryeo.com/videos/019e85a0-a491-726f-8747-cdf8c56c529f

NEARBY SCHOOLS & PROPERTIES
"Molly's job is to find and attract mastery-based agents to the office, protect the culture, and make sure everyone is happy! "