





6 Beds
3 Baths
2,884 SqFt
6 Beds
3 Baths
2,884 SqFt
Key Details
Property Type Single Family Home
Sub Type Single Family Residence
Listing Status Active
Purchase Type For Sale
Square Footage 2,884 sqft
Price per Sqft $251
Subdivision Windsor Park At The Eagles
MLS Listing ID TB8522872
Bedrooms 6
Full Baths 3
HOA Fees $300/Semi-Annually
HOA Y/N Yes
Annual Recurring Fee 1520.0
Year Built 1997
Annual Tax Amount $4,742
Lot Size 8,276 Sqft
Acres 0.19
Property Sub-Type Single Family Residence
Source Stellar MLS
Property Description
From the moment you arrive, you'll appreciate the home's impressive curb appeal, enhanced by a freshly painted exterior (2025), mature landscaping, and a welcoming presence that reflects pride of ownership throughout. Inside, recent improvements including new flooring (2024) and a new HVAC system (2024) create a move-in-ready experience with both style and peace of mind.
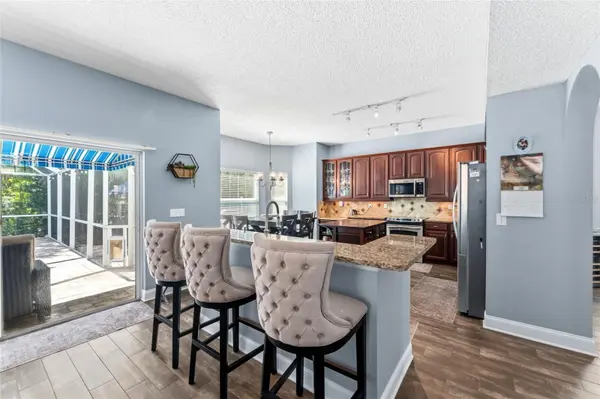
Designed for today's lifestyle, the versatile floor plan features a desirable first-floor bedroom and full bathroom, making it ideal for guests, multi-generational living, or a private home office. Multiple living and dining spaces provide exceptional flexibility for both everyday living and entertaining, while the centrally located kitchen offers abundant cabinetry, generous workspace, and seamless flow into the home's main gathering areas.
Upstairs, the spacious owner's retreat serves as a private sanctuary, highlighted by a beautifully updated spa-inspired primary bathroom designed for relaxation and comfort. Thoughtfully renovated with a luxurious feel, it provides the perfect escape at the end of the day. Additional bedrooms give ample space for family, guests, fitness, hobbies, or work-from-home needs.
Step outside and discover your own private Florida oasis. The screened lanai and sparkling pool create the ideal setting for entertaining, weekend gatherings, or simply enjoying peaceful evenings outdoors. The seamless connection between indoor and outdoor living makes this home perfectly suited for the Florida lifestyle.
Additional updates include a new washer and dryer (2025), further enhancing the home's turnkey appeal.
Residents of The Eagles enjoy an unmatched lifestyle featuring 24-hour security, two championship golf courses, tennis courts, basketball courts, playgrounds, scenic walking trails, lakes, conservation areas, and abundant green space. Conveniently located near the Veterans Expressway, Tampa International Airport, premier shopping, dining, and highly rated schools, this home offers the perfect balance of privacy, convenience, and resort-style living.
Rarely does a move-in-ready 6-bedroom pool home become available in The Eagles. Combining generous living space, desirable updates, a spa-inspired owner's retreat, and one of Odessa's most sought-after locations, 15629 Eastbourn Drive presents a unique opportunity to experience Florida living at its finest.
Location
State FL
County Hillsborough
Community Windsor Park At The Eagles
Area 33556 - Odessa
Zoning PD
Interior
Interior Features Ceiling Fans(s), Crown Molding, High Ceilings, Kitchen/Family Room Combo
Heating Central
Cooling Central Air
Flooring Luxury Vinyl, Other, Tile
Furnishings Unfurnished
Fireplace false
Appliance Dishwasher, Dryer, Microwave, Range, Refrigerator, Washer
Laundry Inside, Other, Upper Level
Exterior
Exterior Feature Garden, Lighting, Other, Sidewalk
Garage Spaces 2.0
Pool In Ground
Utilities Available Cable Available, Electricity Available, Other, Sewer Available, Water Available
View Y/N No
Water Access No
Roof Type Shingle
Attached Garage true
Exposure East
Garage true
Private Pool Yes
Building
Story 2
Entry Level Two
Foundation Slab
Lot Size Range 0 to less than 1/4
Sewer Public Sewer
Water Public
Structure Type Metal Frame,Stucco,Frame
New Construction false
Schools
Elementary Schools Bryant-Hb
Middle Schools Farnell-Hb
High Schools Sickles-Hb
Others
Pets Allowed Yes
Senior Community No
Ownership Fee Simple
Monthly Total Fees $126
Acceptable Financing Cash, Conventional, FHA, Other, VA Loan
Membership Fee Required Required
Listing Terms Cash, Conventional, FHA, Other, VA Loan
Num of Pet 2
Special Listing Condition None
Virtual Tour https://www.propertypanorama.com/instaview/stellar/TB8522872

NEARBY SCHOOLS & PROPERTIES
"Molly's job is to find and attract mastery-based agents to the office, protect the culture, and make sure everyone is happy! "