





3 Beds
2 Baths
1,556 SqFt
3 Beds
2 Baths
1,556 SqFt
Key Details
Property Type Single Family Home
Sub Type Single Family Residence
Listing Status Active
Purchase Type For Sale
Square Footage 1,556 sqft
Price per Sqft $275
Subdivision River Side Village
MLS Listing ID TB8533227
Bedrooms 3
Full Baths 2
HOA Y/N No
Year Built 1985
Annual Tax Amount $5,396
Lot Size 0.500 Acres
Acres 0.5
Lot Dimensions 21,800 sqft
Property Sub-Type Single Family Residence
Source Stellar MLS
Property Description
One of the best features of this property is the expansive, fully fenced backyard. With an in-ground pool, spa, and plenty of room to entertain, garden, or simply relax, this home offers an outdoor space you can enjoy year-round. Recent improvements include a beautifully stained concrete pool deck with updated drainage, new pool enclosure screens, a variable-speed pool pump, and new gutters.
Inside, you'll find a comfortable and inviting layout with living spaces that flow naturally into the outdoor entertaining areas, making it easy to enjoy both indoor and outdoor living.
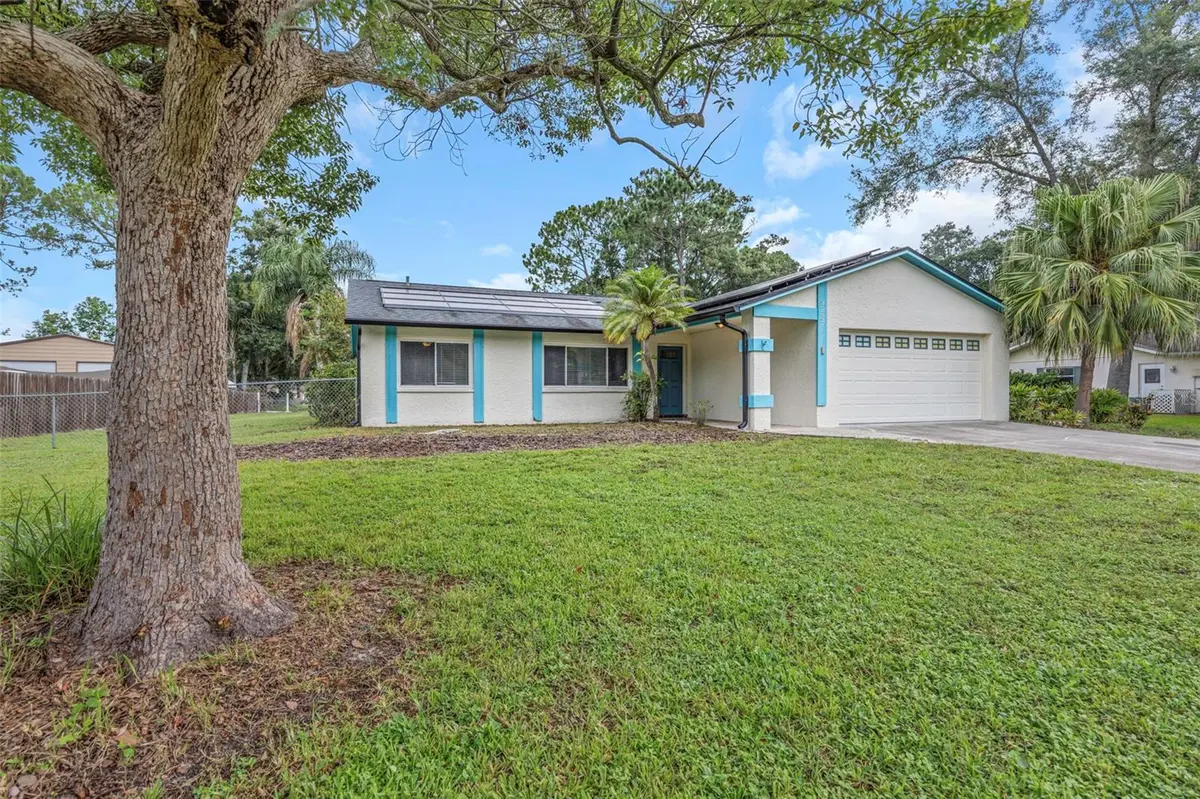
Another great feature is the Tesla solar panel system, backed by approximately 25-year panel and 10-year inverter warranties. The seller will be paying off the existing solar loan in full prior to closing, giving the new owner the benefits of solar energy without taking on the existing loan.
Conveniently located near shopping, dining, parks, and Gulf Coast recreation, this home offers a peaceful setting without sacrificing everyday convenience.
With a half-acre lot, private pool and spa, and several recent updates already completed, this property offers a great opportunity to enjoy the Florida lifestyle. Schedule your private showing today!
Location
State FL
County Pasco
Community River Side Village
Area 34655 - New Port Richey/Seven Springs/Trinity
Zoning R1
Rooms
Other Rooms Family Room
Interior
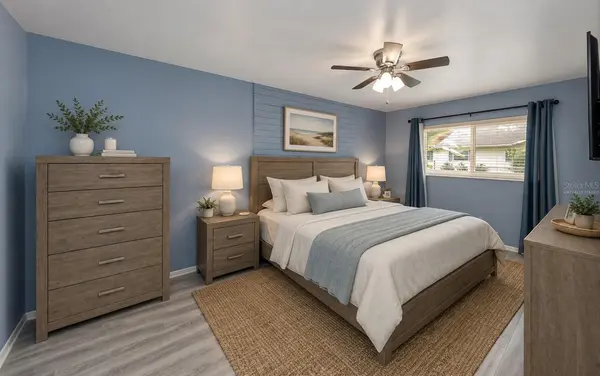
Interior Features Primary Bedroom Main Floor, Thermostat
Heating Solar
Cooling Central Air
Flooring Ceramic Tile
Furnishings Unfurnished
Fireplace false
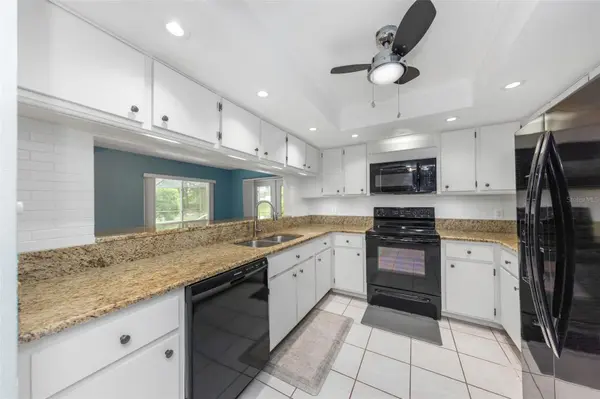
Appliance Cooktop, Dishwasher, Disposal, Dryer, Freezer, Microwave, Range, Refrigerator, Washer
Laundry In Garage
Exterior
Exterior Feature Private Mailbox
Parking Features Driveway, Garage Door Opener, Off Street
Garage Spaces 2.0
Fence Fenced
Pool Child Safety Fence, Heated, In Ground
Utilities Available Cable Connected, Electricity Connected, Public, Sewer Connected, Water Connected
View Y/N No
Water Access No
Roof Type Shingle
Porch Patio, Screened
Attached Garage true
Exposure South
Garage true
Private Pool Yes
Building
Lot Description Oversized Lot
Story 1
Entry Level One
Foundation Block
Lot Size Range 1/2 to less than 1
Sewer Public Sewer
Water Public
Structure Type Stucco
New Construction false
Others
Pets Allowed Cats OK, Dogs OK, Yes
Senior Community No
Ownership Fee Simple
Acceptable Financing Cash, Conventional, FHA, VA Loan
Listing Terms Cash, Conventional, FHA, VA Loan
Special Listing Condition None
Virtual Tour https://www.propertypanorama.com/instaview/stellar/TB8533227

NEARBY SCHOOLS & PROPERTIES
"Molly's job is to find and attract mastery-based agents to the office, protect the culture, and make sure everyone is happy! "