




4 Beds
3 Baths
3,585 SqFt
4 Beds
3 Baths
3,585 SqFt
Open House
Sat Oct 03, 11:00am - 1:00pm
Key Details
Property Type Single Family Home
Sub Type Single Family Residence
Listing Status Active
Purchase Type For Sale
Square Footage 3,585 sqft
Price per Sqft $362
Subdivision Pine Crest Estates
MLS Listing ID TB8554327
Bedrooms 4
Full Baths 3
HOA Fees $2,536/ann
HOA Y/N Yes
Annual Recurring Fee 2536.0
Year Built 2005
Annual Tax Amount $13,953
Lot Size 1.050 Acres
Acres 1.05
Property Sub-Type Single Family Residence
Source Stellar MLS
Property Description
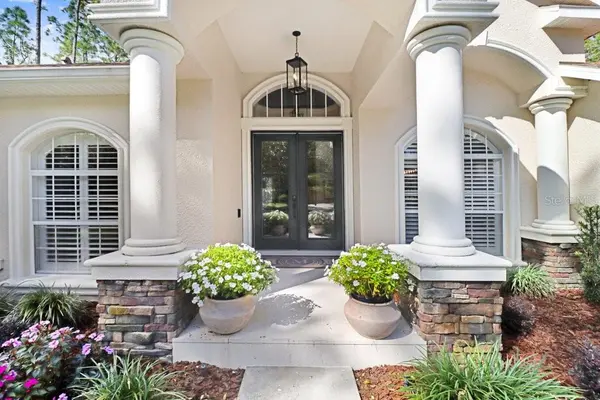
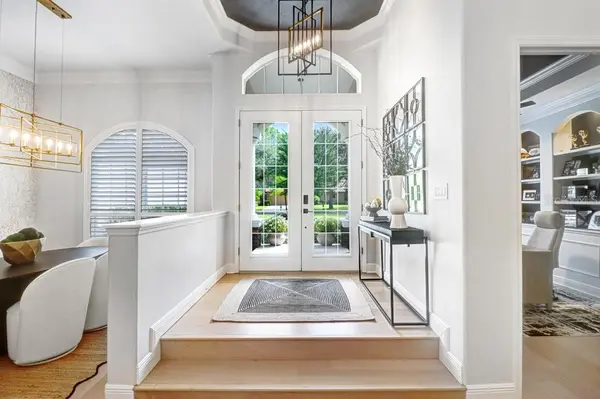
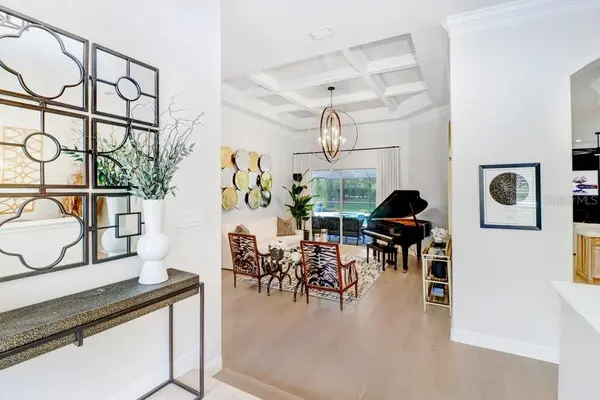
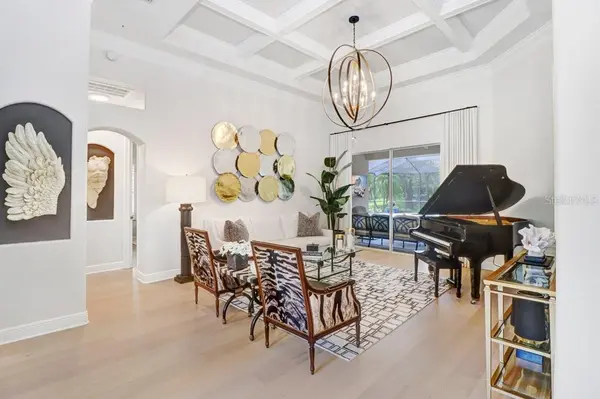
Enter through impressive glass double doors into a welcoming foyer overlooking the grand formal living room, where an elegant coffered ceiling adds architectural dimension and sliding glass doors provide a seamless connection to the pool and outdoor living area. A formal dining room is conveniently located just off the foyer, creating an inviting setting for entertaining.
At the heart of the home is a stunning designer kitchen featuring beautifully crafted custom white oak cabinetry that showcases the wood's natural grain, quartz countertops, and Italian-inspired Forno appliances, including a gas range and French door double oven. A custom built-in hutch with integrated lighting complements the cabinetry while providing an elegant space for both display and storage. The kitchen opens to the spacious family room, highlighted by a gas fireplace and dramatic black tile feature wall.
The north wing of the home offers a private office and luxurious primary suite. The oversized primary bedroom features a coffered ceiling, crown molding, two walk-in closets, and private access to the pool. The spa-inspired en suite bath showcases dual vanities with Carrara marble countertops, a freestanding soaking tub, an oversized walk-in shower wrapped in large-format Carrara marble tile, and coordinating marble mosaic flooring with intricate detailing.
The south wing features two generously sized guest bedrooms and a beautifully appointed guest bathroom with marble mosaic flooring that continues into the shower for a cohesive custom look. On the west side of the home, an additional guest bedroom is accompanied by a full bathroom that also serves as the pool bath, featuring refined marble stonework for a timeless finish. A large bonus room with sliding doors opening to the pool provides flexible space for entertaining, a media room, game room, or additional living area.
Wide-plank white oak flooring flows throughout the home, complemented by upscale chandeliers, statement lighting, plantation shutters, and custom draperies and window treatments. The laundry room is exceptionally equipped with two full-size washers and two full-size dryers. Additional upgrades include a roof replaced in 2021, two HVAC systems installed in 2022, state of the art security cameras, and a 3-car garage with a durable, low-maintenance epoxy-coated floor.
Step outside to your private outdoor oasis featuring a screened-in chlorine pool with a salt cell for easy conversion, a spacious covered seating area, and an expansive brick paver deck ideal for relaxing or entertaining. The pool has been completely refinished with PebbleTec and features a new pool heater.
Set on more than an acre within the privacy of gated Pine Crest Estates, this beautifully remodeled home offers an exceptional combination of space, craftsmanship, luxury finishes, and indoor-outdoor Florida living.
Location
State FL
County Hillsborough
Community Pine Crest Estates
Area 33549 - Lutz
Zoning ASC-1
Interior
Interior Features Ceiling Fans(s), Coffered Ceiling(s), High Ceilings, Kitchen/Family Room Combo
Heating Electric
Cooling Central Air
Flooring Marble, Tile, Wood
Fireplaces Type Family Room
Furnishings Unfurnished
Fireplace true
Appliance Built-In Oven, Cooktop, Dishwasher, Dryer, Microwave, Refrigerator, Washer
Laundry Laundry Room
Exterior
Garage Spaces 3.0
Pool Heated, In Ground
Utilities Available Cable Available
View Y/N No
Water Access No
Roof Type Shingle
Attached Garage true
Exposure East
Garage true
Private Pool Yes
Building
Entry Level One
Foundation Slab
Lot Size Range 1 to less than 2
Sewer Septic Tank
Water Well
Structure Type Block
New Construction false
Schools
Elementary Schools Lutz-Hb
Middle Schools Liberty-Hb
High Schools Freedom-Hb
Others
Pets Allowed Yes
Senior Community No
Ownership Fee Simple
Monthly Total Fees $211
Acceptable Financing Cash, Conventional, VA Loan
Membership Fee Required Required
Listing Terms Cash, Conventional, VA Loan
Special Listing Condition None

NEARBY SCHOOLS & PROPERTIES
"Molly's job is to find and attract mastery-based agents to the office, protect the culture, and make sure everyone is happy! "